Home › Services
South Bay pool builders, from tight beach lots to hillside view sites
A new pool in the South Bay is rarely a blank-slate project. Most Manhattan Beach lots are narrow, the side yards are tight, the house often sits close to every property line, and the only way in for a machine may be the alley. Up on the Palos Verdes Peninsula the challenge flips: room to work, but a slope, a view to protect and geology that gets a hard look from the city. This page walks through how a pool contractor plans and builds a new in-ground pool here, from the first sketch and soils questions to plan check, steel, shotcrete, tile and plaster. To start, share your lot's location and some pictures of the yard through the contact page, and a contractor will arrange to walk it.
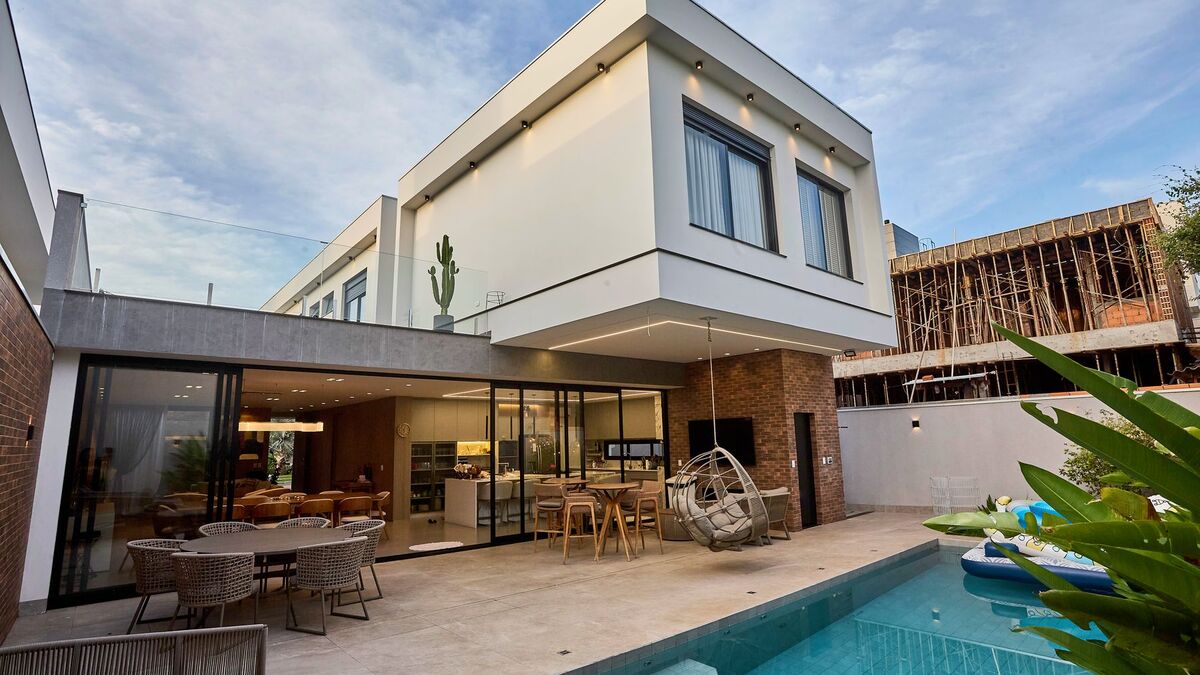
Designing a pool that fits a narrow beach-city lot
On a small lot the design starts with what the city allows, not with a catalog shape. Every address has its own setbacks from property lines, the house and any easement, and the building department decides how close the shell and the equipment can sit. Once that buildable envelope is drawn, the real choices begin: how much of the yard the water should take and where people will sit.
Compact layouts tend to work best. A plunge pool with a long bench, a raised spa spilling into a slightly larger pool, or a narrow lap lane along one fence all give real use without swallowing the patio. Automatic covers are popular here because they keep sand and leaves out and double as a barrier. With neighbors close, a designer also plans where pump noise will land.
Hillside and view lots on the Palos Verdes Peninsula
A view lot in Rancho Palos Verdes, Palos Verdes Estates or Rolling Hills Estates brings a different set of questions. Parts of the Peninsula have a long history of ground movement, so the city and its geology reviewers look closely at any project that adds water weight to a slope. The design usually begins with a geotechnical investigation: borings or test pits, a report on soil and bedrock, and recommendations the structural engineer must follow.
On a downslope site the shell may need deepened footings or drilled piers carried into firm material, and a vanishing edge needs a catch basin and a plan for where overflow and runoff go. Drainage is the quiet priority, because water released into a hillside in the wrong place is how slopes fail. The local character of these sites is covered on the Palos Verdes service area page.
Soils, groundwater and the engineering behind the shell
Near the beach, much of the ground is sand. It digs easily but caves easily too, so excavation walls may need shoring or a gentler cut while the contractor watches the neighbor's foundation. In some low-lying spots the water table sits close to the surface and a crew can hit groundwater before reaching full depth. That calls for pumping during the dig and a hydrostatic relief valve in the floor of the finished shell.
Farther inland, toward Torrance, Lomita and Gardena, clay soils swell when wet and shrink when dry, which cracks shells not designed for it. Whatever the soil, a new pool here is built from stamped structural plans: a California engineer specifies the steel, wall thickness and any special footing based on the soils information for that lot. A builder who wants to skip engineering on a slope or in sand is one to walk away from.
Permits and plan check through the city building department
Every new in-ground pool needs a building permit, and the city where the house sits sets the process. Manhattan Beach, Hermosa Beach, Redondo Beach, El Segundo, Torrance and the Peninsula cities each run their own plan check, so requirements and inspection steps differ by address. In broad strokes the path runs like this:
- A site plan showing the pool, spa, equipment location and distances to lot lines and structures.
- Structural plans and calculations, plus a soils or geotechnical report where the city asks for one.
- Gas, electrical and plumbing scopes reviewed, often under the same permit.
- Plan check comments answered and the plans resubmitted until approved.
- Inspections at set points, including before the shell is sprayed and at final.
- Final approval once the required safety features are installed and working.
The drowning-prevention safety features California expects on a new pool
State law requires a new residential pool or spa to have drowning-prevention safety features, and the city checks them at final inspection. Which combination works for your layout is set by state and city rules for the address, so the contractor confirms it during plan check. The kinds of features in play are:
- Enclosures and barriers that separate the pool from the house and the rest of the yard.
- Self-closing and self-latching gates that swing away from the water.
- Alarms on doors that lead toward the pool, and alarms that sense entry into the water.
- Safety covers, manual or automatic, that close off the water when nobody is swimming.
Getting equipment and material onto a lot with no room to spare
Access shapes the schedule and the bid more than most owners expect. A beach-city side yard may fit nothing bigger than a mini excavator, and some yards have no side access at all. When the alley is the only way in, the contractor plans around neighbors' garages, trash days and parking, and may need the city's permission before a truck or bin sits in the public way.
Dirt has to leave while steel, stone and plaster arrive. On tight jobs, spoils go out by conveyor or in small loads, and the shotcrete hose may run a long way from the pump truck. Occasionally the only answer is a crane lifting a small machine over the house, which takes a lift plan and a street closure arranged with the city.
The build sequence, stage by stage
Every pool follows the same basic order. Knowing it makes a schedule easier to read and explains why one delay pushes the next trade back.
- Layout and dig: the shape is painted on the ground, checked against the plans and excavated with steps, benches and spa carved in.
- Steel: reinforcing bar is tied to the engineer's spacing and held off the soil so concrete fully surrounds it.
- Rough-in: suction lines, returns, skimmers, light niches and conduit are set before the shell is sprayed.
- Pre-gunite inspection: the city checks the steel and rough-in before anything is covered.
- Shell: concrete is sprayed, trimmed and shaped, then kept wet while it cures.
- Tile and coping: waterline tile and the edge cap go on once the shell has cured enough.
- Decking, drainage and equipment pad are built and plumbed.
- Interior finish and start-up: the finish is applied, filling begins at once, and the water is balanced over the first weeks.
Shotcrete or gunite: two ways to spray a pool shell
Both methods spray concrete onto the steel at high velocity, and both build a strong shell in skilled hands. Gunite is a dry mix: sand and cement travel through the hose dry, and the nozzle operator adds water at the tip. That lets a crew pause without a truck waiting.
Shotcrete arrives wet from a ready-mix truck, so every load is consistent, but it must be placed before it begins to set. The bigger difference is workmanship: proper thickness, full coverage around the steel, and removal of rebound, the material that bounces off and must never be worked back into the walls. Ask how the crew handles rebound and curing, not just which method they use.
Tile, coping and decking that hold up to salt air
Coastal air is hard on stone and metal. Soft, porous stone can absorb salt and flake at the surface, and some travertines show white bloom as minerals wick out. Dense stone, exterior-grade porcelain or precast concrete coping often last better near the water, and a penetrating sealer helps where the owner wants natural stone. Waterline tile is usually glass or porcelain, which shrugs off the scale line that builds at the surface.
The joint between coping and deck matters more than it looks. A flexible sealant lets the two move separately; grout it solid and the deck pushes on the pool edge and cracks the tile. Decking should slope away from the water toward drains, stay reasonably cool underfoot and resist slipping.
Equipment pad, plaster and the first weeks of water
The pad holds the pump, filter, heater or heat pump, sanitizer and controls. On a small lot its location is often the hardest call: close enough to keep plumbing runs short, far enough from bedroom windows, with room for service. The equipment choices themselves are covered on the pool equipment repair and upgrades page. A qualified electrician handles the electrical work, and the metal parts of the pool and nearby fixtures are tied together electrically as the plans require.
The interior finish goes on in a single day, and filling starts right away without stopping. Start-up follows: daily brushing to clear plaster dust, careful chemistry to protect the new surface, and no rushing the heater or salt system. That start-up plan belongs in the contract.
Timeline stages and the factors that drive cost
A new pool moves through design, engineering, permitting, construction and start-up, and the paperwork can take longer than the digging. A contractor can describe typical stages but should not promise a finish date before the permit is in hand. Cost follows the site more than the size of the water, and the contractor prices the job after seeing it. The main drivers are:
- Access: alley-only entry, hand-dug sections, conveyors or a crane.
- Soil and slope: sand that needs shoring, groundwater, clay, or piers on a hillside.
- Engineering and permits: soils reports, structural design and the city's review.
- Size and features: a spa, vanishing edge, sun shelf, water features or an automatic cover.
- Finishes and equipment: interior surface, tile, coping, decking, heating and automation.
What a complete new-pool proposal should spell out
Two bids can look close and describe very different pools. A proposal worth signing puts these details in writing; reach out with the address to get one drafted for your lot. Existing pool owners should start on the pool remodeling and resurfacing page instead.
- A scaled plan with depths, steps, benches, the spa and the equipment location.
- Who pays for engineering, soils work and permit fees, and who answers plan check comments.
- Excavation and haul-off terms, including what happens if the crew hits groundwater or buried debris.
- Shell method, steel per the engineered plans, and the plumbing layout.
- Every finish named by product and color, and equipment by make and model.
- Safety features included to pass final inspection.
- Start-up procedure, payments tied to completed stages, and the terms of workmanship coverage.
South Bay pool builders — common questions
Do I need a permit to build a pool in Manhattan Beach?
Yes. Any new in-ground pool or spa needs a building permit from the city, and the electrical, gas and plumbing work usually falls under it as well. The city reviews plans before work starts and inspects at several points during the build. Requirements vary between South Bay cities, so the contractor checks them against your address early. Unpermitted pools tend to surface later, often during a home sale, when they are expensive to fix.
How long does it take to build an inground pool?
It depends more on the paperwork and the site than on the pool itself. Design and engineering come first, then plan check, which may take more than one round of corrections. Construction follows in stages, with inspections between several of them. Rain, a backlog at the city or a surprise in the soil can stretch the schedule, so a careful contractor explains the stages without promising a date before the permit is issued.
Can a pool be built in a backyard with no side yard access?
Often, yes. Contractors work around blocked access with small excavators, conveyors that carry dirt out through a gate, hand digging in tight corners, and long hose runs from a pump truck in the street or alley. When none of that works, a crane can lift equipment over the house with the city's coordination. Each method changes the cost and pace of the work, so access is one of the first things checked on a site visit.
Do I need a geotechnical report to put a pool on a hillside lot?
On a slope, very likely. Cities on the Palos Verdes Peninsula look hard at anything that adds weight and water to a hillside, and they usually want a soils engineer to study the site before structural design. The report describes the soil and rock, notes signs of past movement, and gives the engineer what is needed to size footings or piers. Skipping it is not an option on most view lots.
What pool safety features does California require for a new pool?
California's drowning-prevention law requires a new home pool or spa to have safety features, and the city verifies them before final approval. The options include a barrier isolating the pool, self-closing and self-latching gates, door or water alarms, and approved safety covers. Which features and combinations satisfy the rule for your layout is set by the state and the city, so the contractor confirms the details during plan check.
How much does it cost to build a pool in the South Bay?
There is no honest number without seeing the yard. Two pools of the same size can differ widely in cost because one sits on open, level ground and the other is reached through an alley, dug in sand below the water table, or set on a slope that needs drilled piers. Engineering, permits, finishes and equipment add up from there. The contractor prices the job after a site visit and a look at the survey.
Talk through your site
Start with the address, what you want done, and a few photographs of the area, including anywhere water sits after a heavy rain.
Related work
Pool Remodeling and Resurfacing
Replastering, new tile and coping, reshaping, adding a spa or sun shelf, and modernizing an older pool.
Pool Repair
Leaks, cracks, failing plaster, broken lights, stuck valves and the diagnosis that comes first.
Pool Equipment Repair and Upgrades
Pumps, filters, heaters, heat pumps, automation and salt systems, repaired or replaced and set up right.
Weekly Pool Service and Cleaning
Routine cleaning, water chemistry, filter care and the checks a good weekly service catches early.
Across the metro
Hermosa Beach
Tight walk-street and hillside lots with narrow access, salt air and small backyard pools and spas.
Redondo Beach
A mix of older homes, newer townhomes and hillside lots, plenty of remodels and equipment swaps.
El Segundo
A small-town grid of older homes and remodels, with limited yard space and alley access.
Torrance
Larger lots, mid-century homes with aging pools, and the South Bay busiest market for remodels.
Palos Verdes
Hillside and view lots on the Peninsula with soil and slope questions, big pools and complex access.